
Views














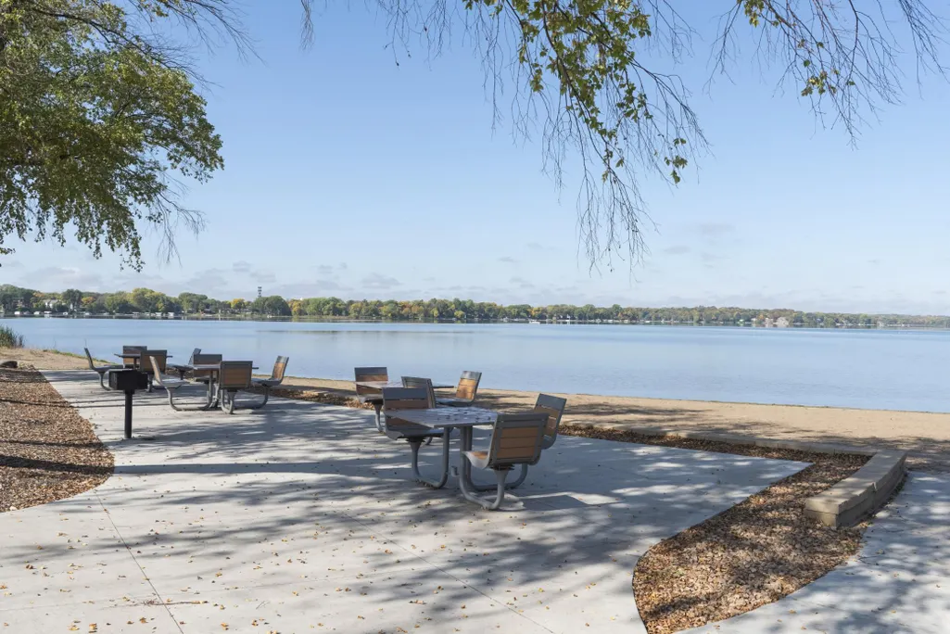


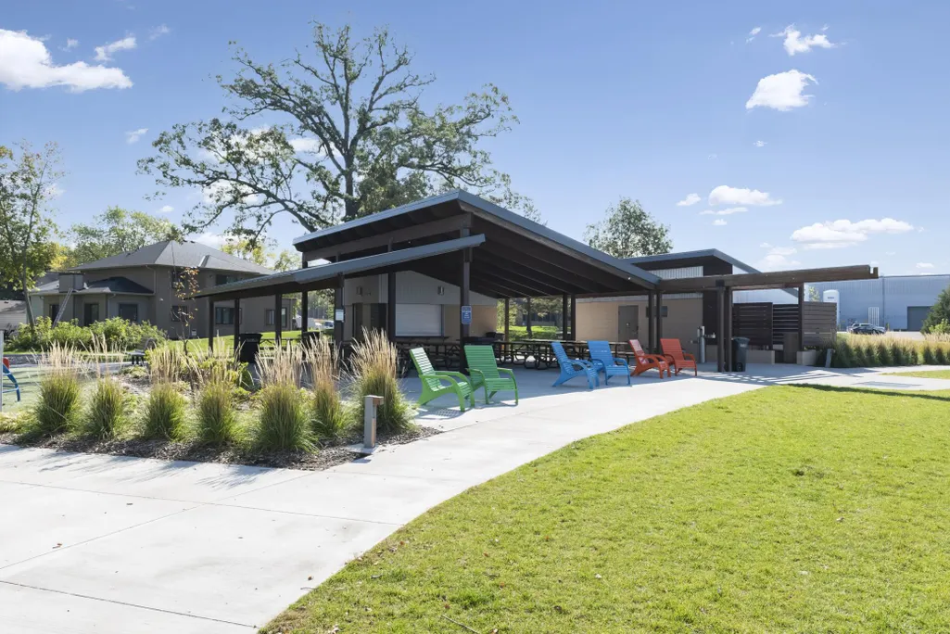
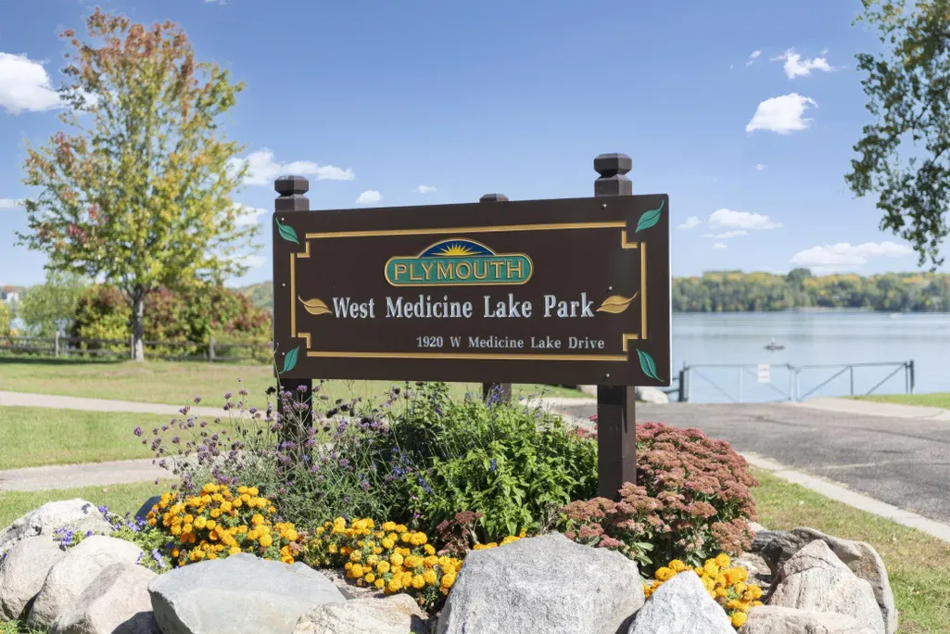


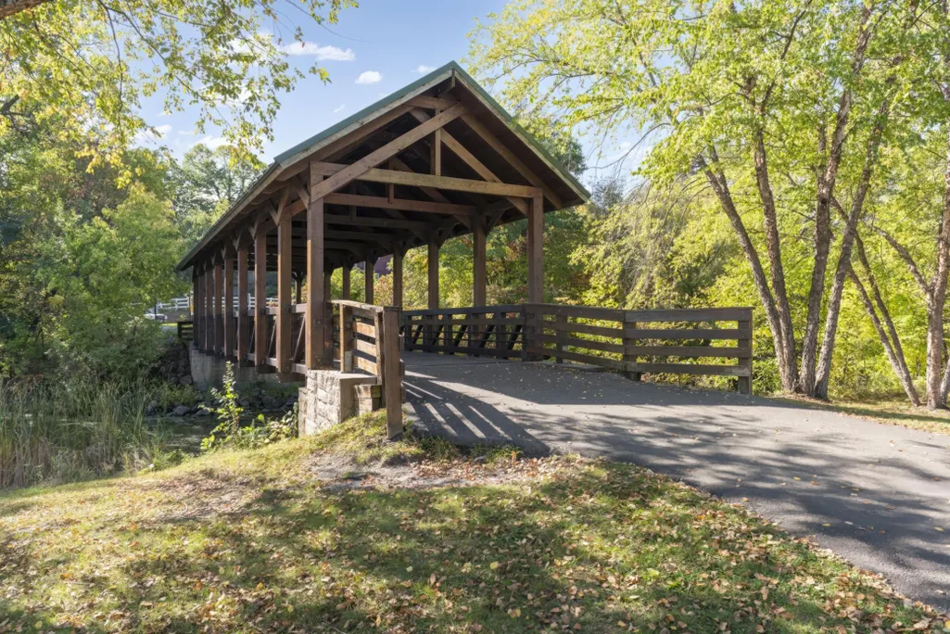
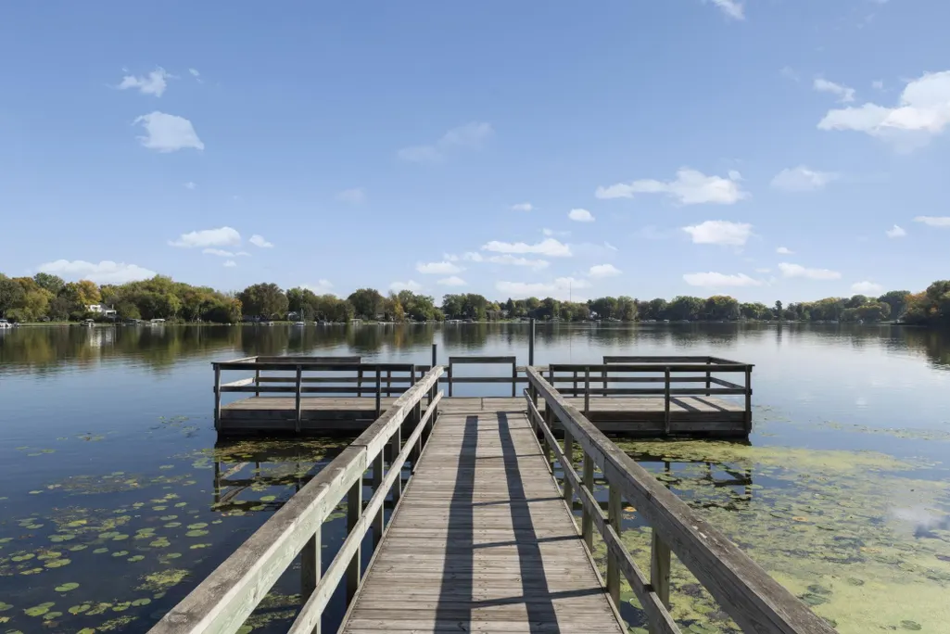

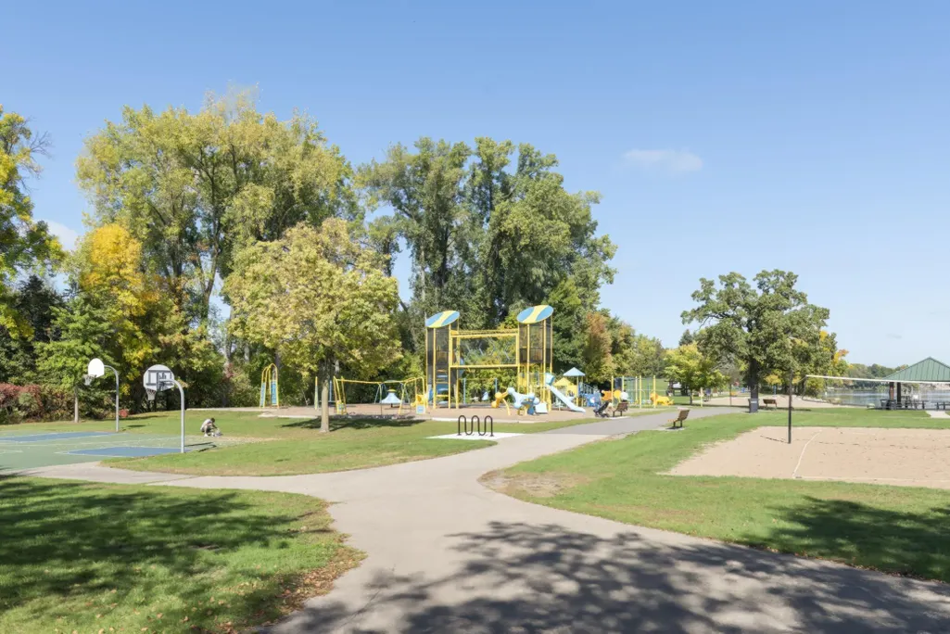
Address
10205 27th Avenue N, Plymouth, MN
Price
$ 950,000
Property Attributes
- ID#7150826
- TypeSingle Family
- Listing Status Active
- CountyHENNEPIN
- CityPlymouth
- AreaMedicine Ridge
- NeighborhoodMedicine Ridge
- Zip55441
- StyleSingle Family
- Year Built1982
- Taxes$ 8270
- Price$ 950,000
- Bedrooms5
- Full Bathrooms3
- Half Bathrooms1
- Sqr Footage3500
- Lot Size0.43 Acres
Data Source:
Northstar MLS (NSTAR)
Property Description
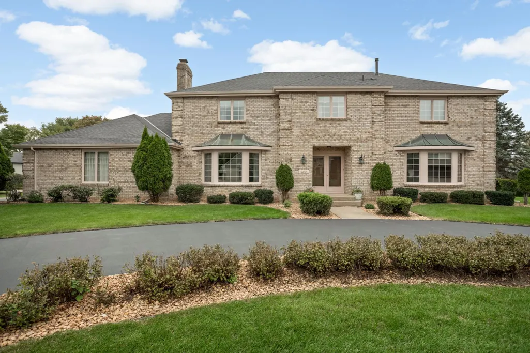
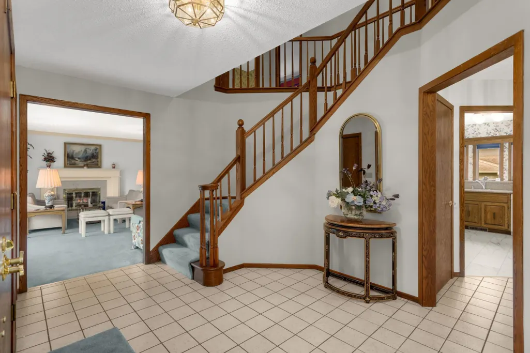
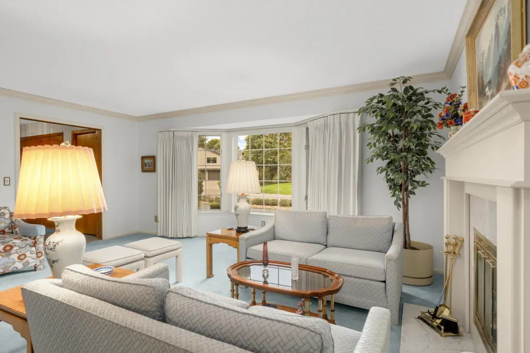
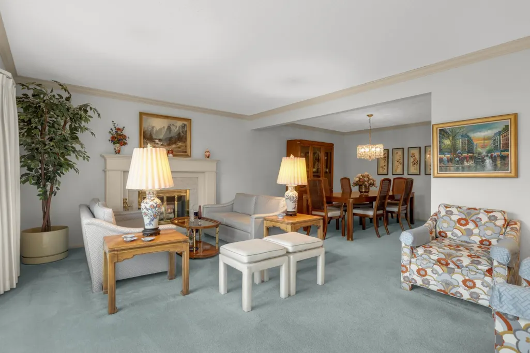
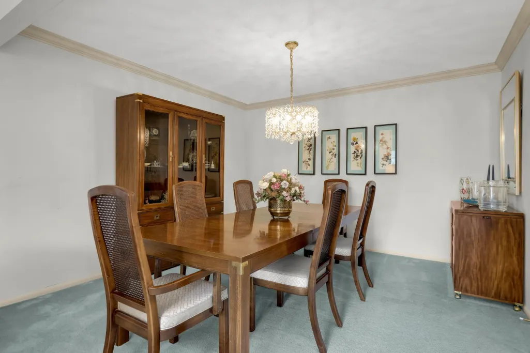
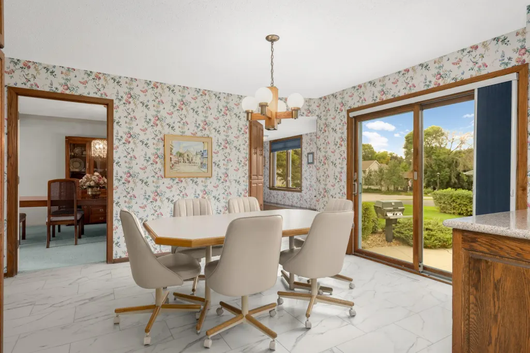
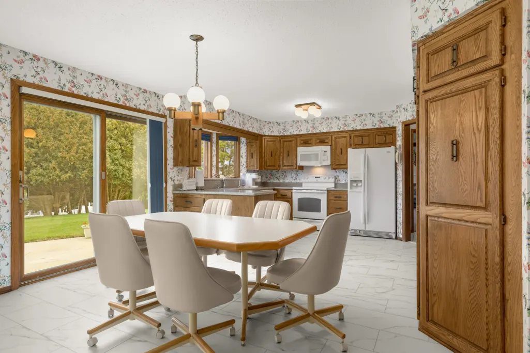
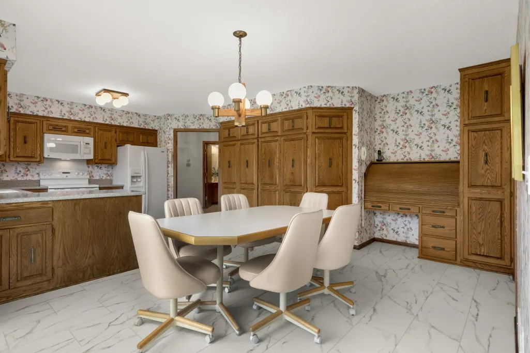
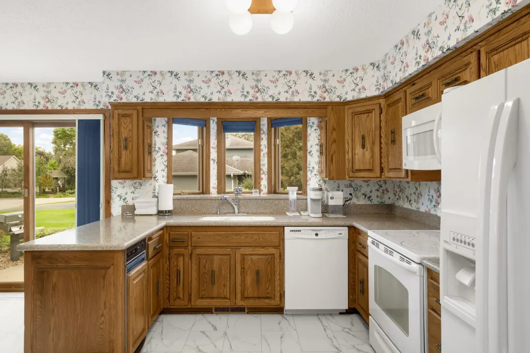
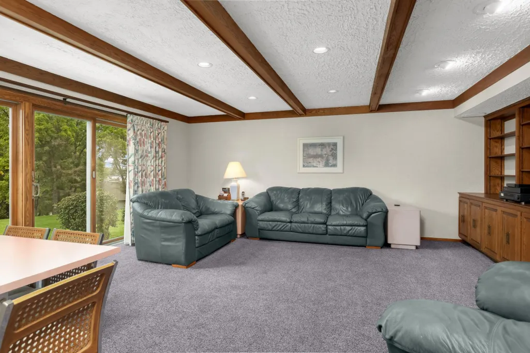
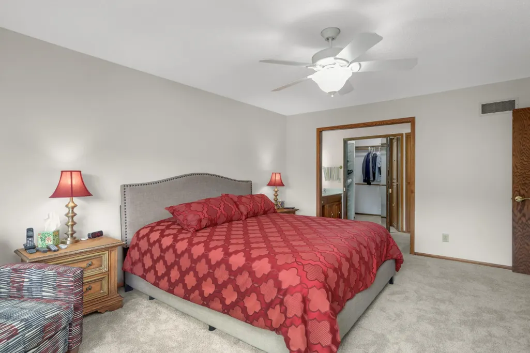
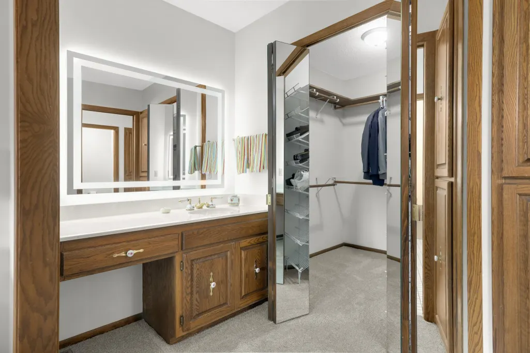
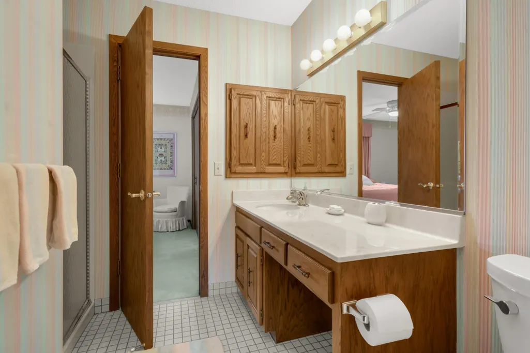
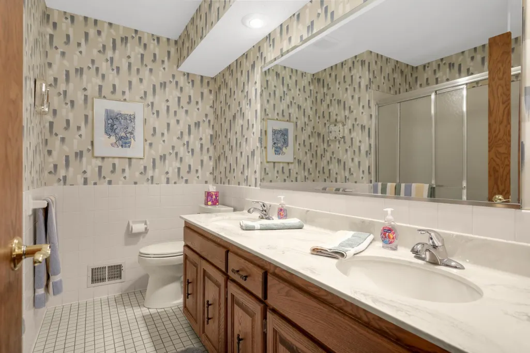
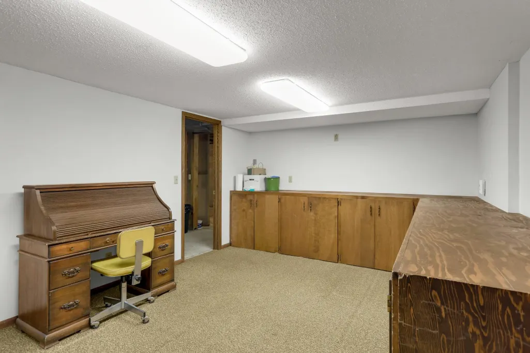
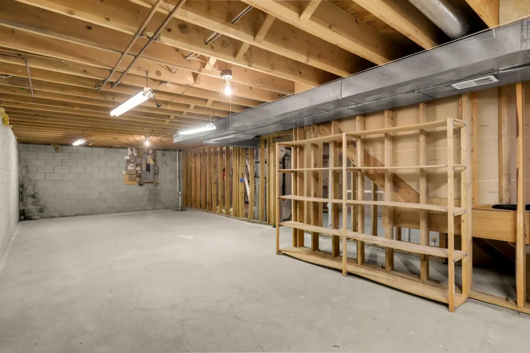
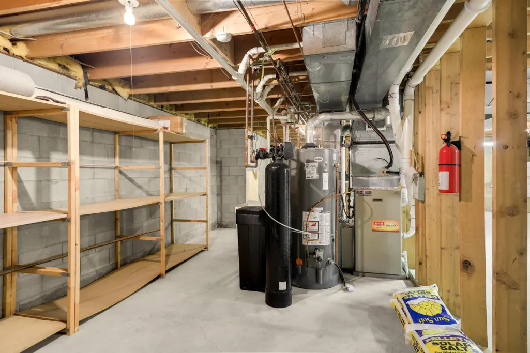
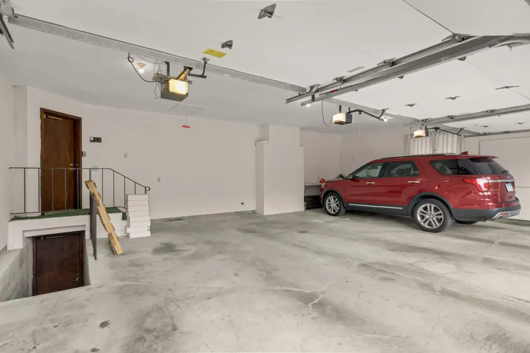
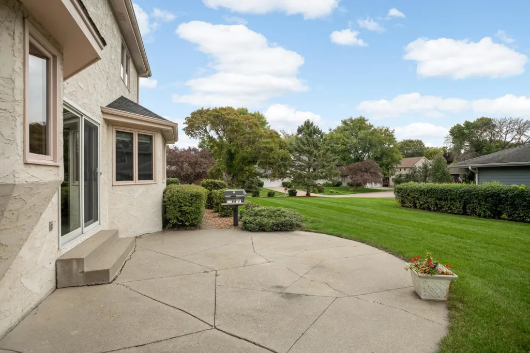
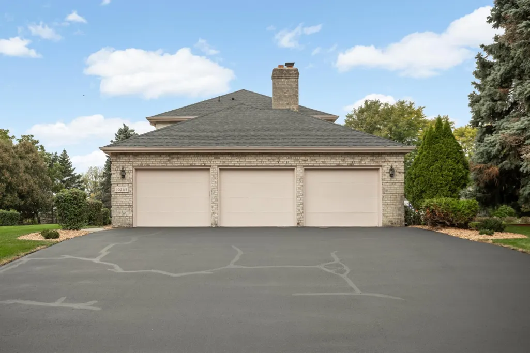
Stately brick and stucco updated two-story on a .43 acre lot on a double cul-de-sac near Medicine Lake. There are wood beamed ceilings in the Family Room with built-in cabinets and shelves. There is a bayed window in the front Living Room with a wood burning fireplace. Both the Living room and Dining Room are spacious. There is an office on the other side with a bayed window and parquet flooring with double French doors in the front. There is new LVT flooring in the kitchen with a rolled top planning desk and numerous cabinets and shelves. Off the main floor informal Dining room is a sliding patio door to the large cement patio with a built-in gas grill. Near the spacious front ceramic tile Foyer is a guest half bath. The front Foyer has a grand winding staircase that leads to the five Bedrooms upstairs. The spacious primary Bedroom has new carpeting with a large walk-in closet. The primary Bathroom has a separate vanity area sink, and there is another sink, separate shower and tub. There are four other Bedrooms with a Jack and Jill Bathroom between two Bedrooms and another 3/4 Bath upstairs with double sinks. The upstairs Laundry Room with a utility sink has new LVT flooring and a built-in hamper. You will really like the oversized three car garage which has a stairway to a lower level office area and the front circular driveway. The very large lower level is unfinished and waiting for your finishing ideas. There is an underground sprinkler system and a security system. Another plus is a view of Medicine Lake. Furnishings are negotiable for sale. Location! Location! Location!
| Price History | |
|---|---|
| 9/28/2026 | Listed $950,000 |
General Features
| Living Area | 3500 |
|---|---|
| Sewer | City Sewer/Connected,City Sewer - In Street |
| Heating | Forced Air |
| Cooling | Central Air |
| Roof | Age Over 8 Years,Asphalt,Pitched |
| Appliances | Cooktop,Dishwasher,Disposal,Dryer,Electronic Air Filter,Electric Water Heater,Exhaust Fan,Freezer,Humidifier,Microwave,Range,Refrigerator,Trash Compactor,Washer,Water Softener Owned |
| Garage Spaces | 3 |
| Construction Materials | Block,Brick,Concrete |
| Year Built | 1982 |
| Electric | Circuit Breakers,200+ Amp Service |
| Levels | Two |
| Property Subtype | Single Family |
| Tax Year | 2026 |
| Accessibility | Soaking Tub |
| County | Hennepin |
| New Construction | No |
| Property Type | Residential |
| HOA | No |
| Contingency | None |
| Subdivision Name | Medicine Ridge |
| Full Baths | 1 |
| Directions | Medicine Ridge Rd to 28th Ave N to Quaker Lane N to 27th Ave N |
| City | Plymouth |
| High School District | Robbinsdale |
| Zoning Description | Residential-Single Family |
| Lot Size Units | Acres |
| Property Attached Y/N | No |
| Land Lease Y/N | No |
| Tax Annual Amount | 8270 |
| Additional Parcels Y/N | No |
| Standard Status | Active |
| Lender Owned | No |
| Amenities Unit | French Doors,Kitchen Window,Primary Bedroom Walk-In Closet,Patio,Paneled Doors,Security System,In-Ground Sprinkler,Tile Floors,Washer/Dryer Hookup,Walk-In Closet |
| PostalCity | Plymouth |
Interior Features
| Basement | Block,Drain Tiled,Full,Owner Access,Partially Finished,Storage Space,Sump Basket,Sump Pump,Unfinished |
|---|---|
| Total Fireplaces | 1 |
| Fireplace Features | Decorative,Living Room,Wood Burning |
| Basement (Y/N) | Yes |
| Fireplace Y/N | Yes |
| Above Grade Finished Area | 3340 |
| Half Baths | 1 |
| 3/4 Baths | 2 |
| Laundry Features | Electric Dryer Hookup,Laundry Room,Sink,Upper Level,Washer Hookup |
| Total Bedrooms | 5 |
| Below Grade Finished Area | 160 |
| Total Baths | 4 |
| Bath Desc | Double Sink,Bathroom Ensuite,Full Primary,Full Jack & Jill,Private Primary,Main Floor 1/2 Bath,Upper Level 3/4 Bath,Upper Level Full Bath |
| Dining Room Description | Informal Dining Room,Living/Dining Room |
| Fuel | Natural Gas |
| Garage Dimensions | 24 X 34 |
| Garage Square Feet | 816 |
Exterior Features
| Fencing | None |
|---|---|
| Parking Features | Attached Garage,Asphalt,Finished Garage,Garage Door Opener |
| Lot Features | Corner Lot,Tree Coverage - Medium |
| Water Source | City Water/Connected,City Water - In Street |
| Lot Size Area | 0.43 |
| Building Area Total | 3500 |
| Lot Dimensions | 151 X 127 |
| Waterfront Y/N | No |
| Foundation Area | 1600 |
| Road Frontage Type | City Street,Cul De Sac,Paved Streets,Street Lights |
Amenities
- Foreclosure
- Views
- Short Sale
- New Construction
- Adult 55+
- Lease To Own
- No HOA Fees
- Furnished
- Primary On Main
- Air Conditioning
- Seller Finance
- Green
- Fixer Upper
- Horse
- Golf
- Fireplace
- Deck
- Garage
- Basement
- Pool
Property vs Single Family Average in 55441
Price
Taxes
Year Built

